
Sold: May 15, 2026






Address
3551 Lakeview Drive, Algonquin, IL
Price
$ 576,009
Property Attributes
- MLS#12564559
- TypeSingle Family
- Listing Status Closed
- CountyMCHENRY
- CityAlgonquin
- AreaAlgonquin
- NeighborhoodTerrace Hill
- Zip60102
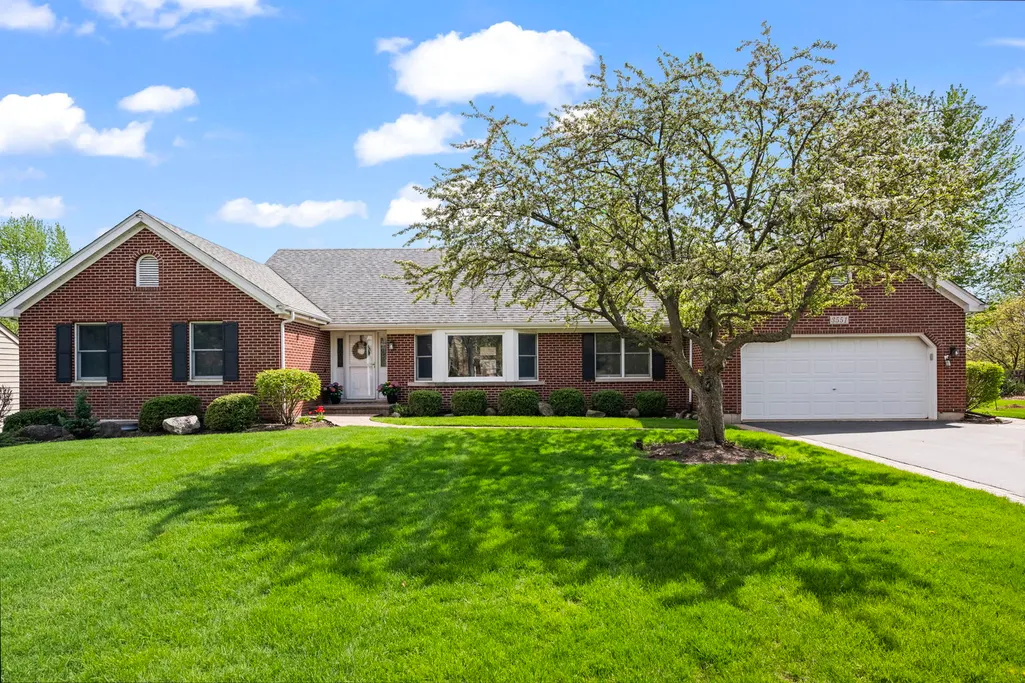
- StyleRanch
- Year Built1992
- Taxes$ 9805
- Price$ 576,009
- Bedrooms4
- Full Bathrooms3
- Half Bathrooms0
- Sqr Footage4071
- Lot Size0.4004 Acres
Data Source:
Midwest Real Estate Data (MRED)
Property Description
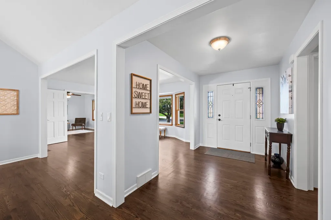
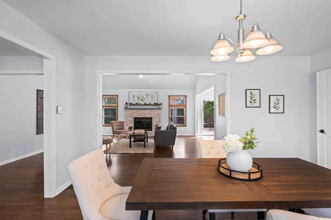
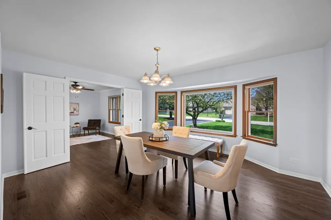
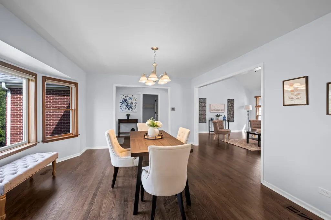
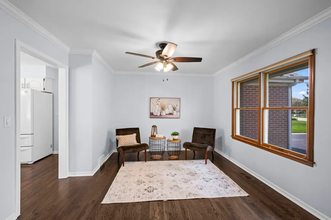
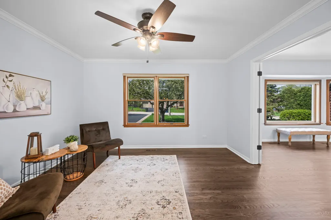
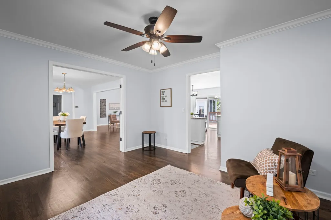
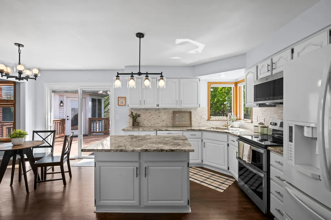
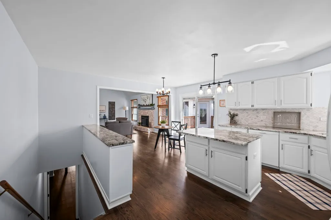
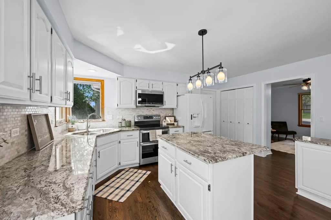
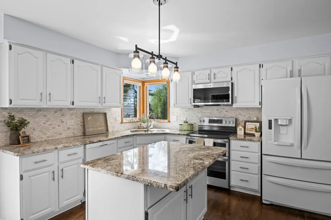
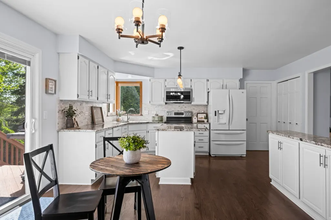
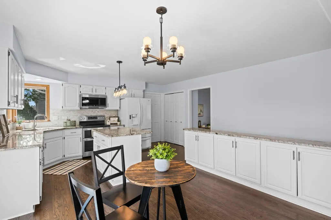
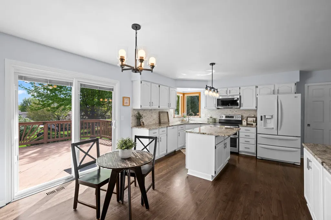
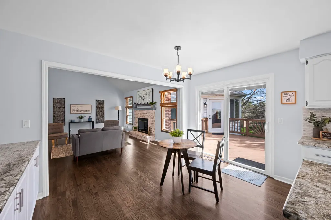
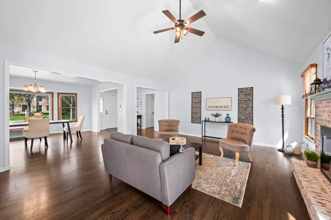
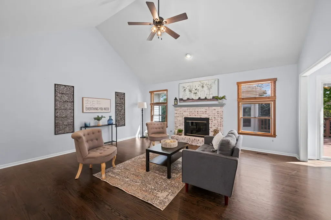
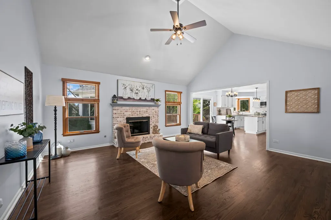
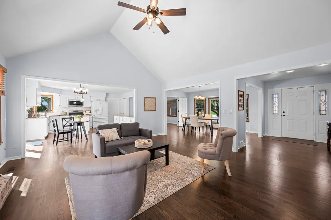
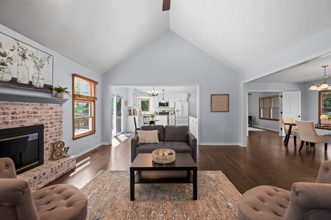
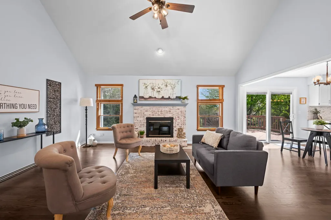
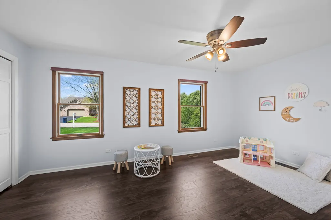
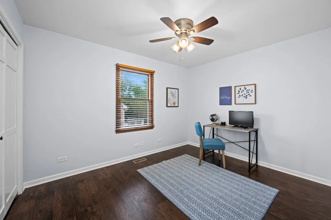
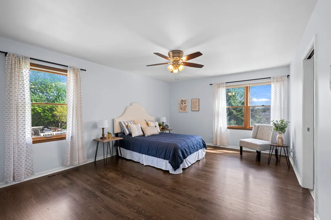
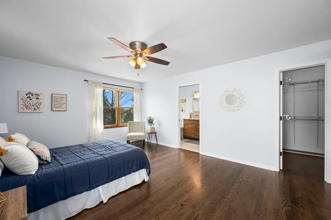
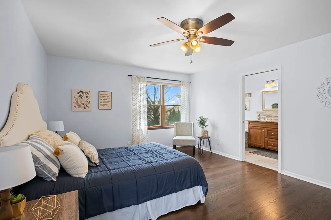
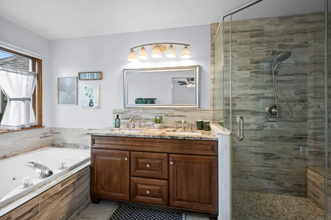
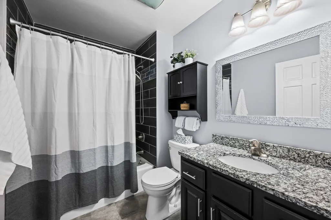
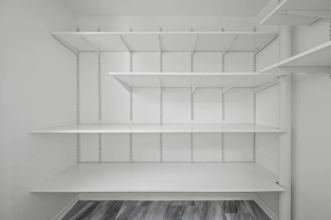
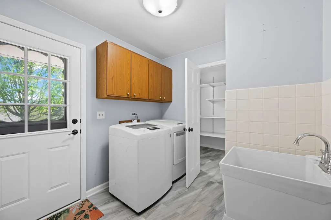
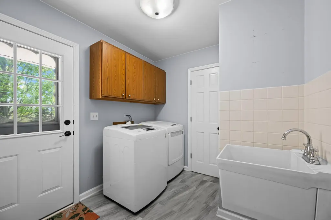
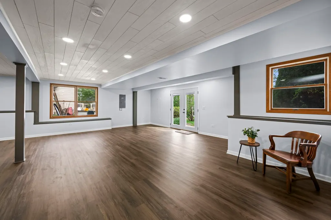
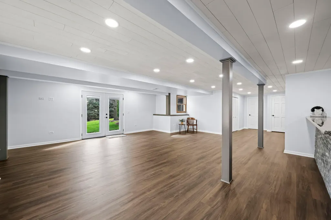
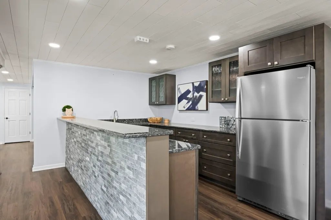
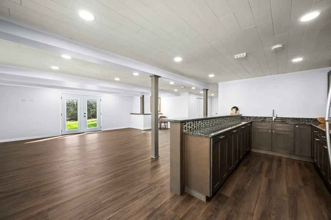
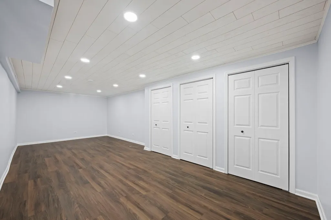
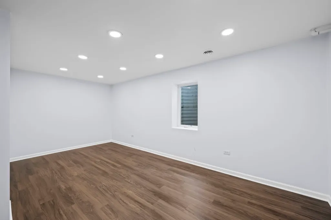
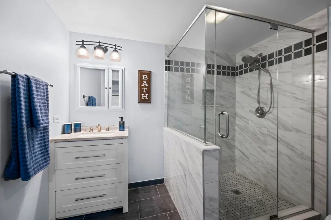
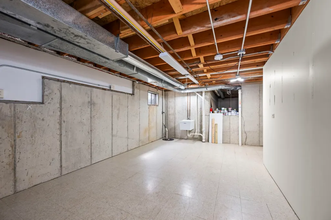
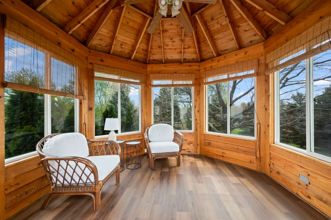
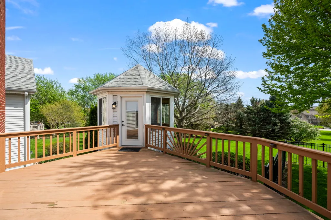
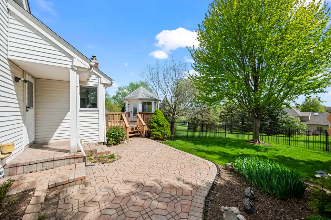
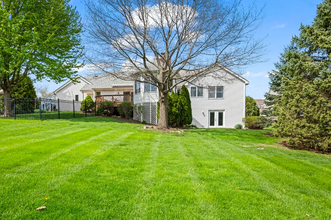
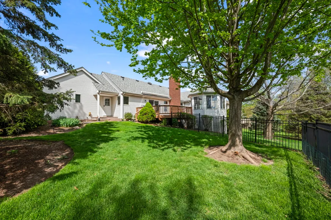
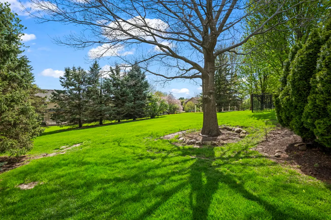
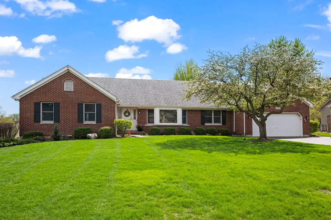
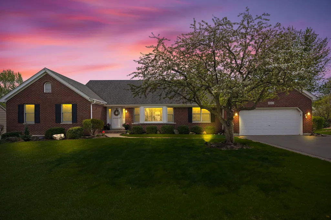
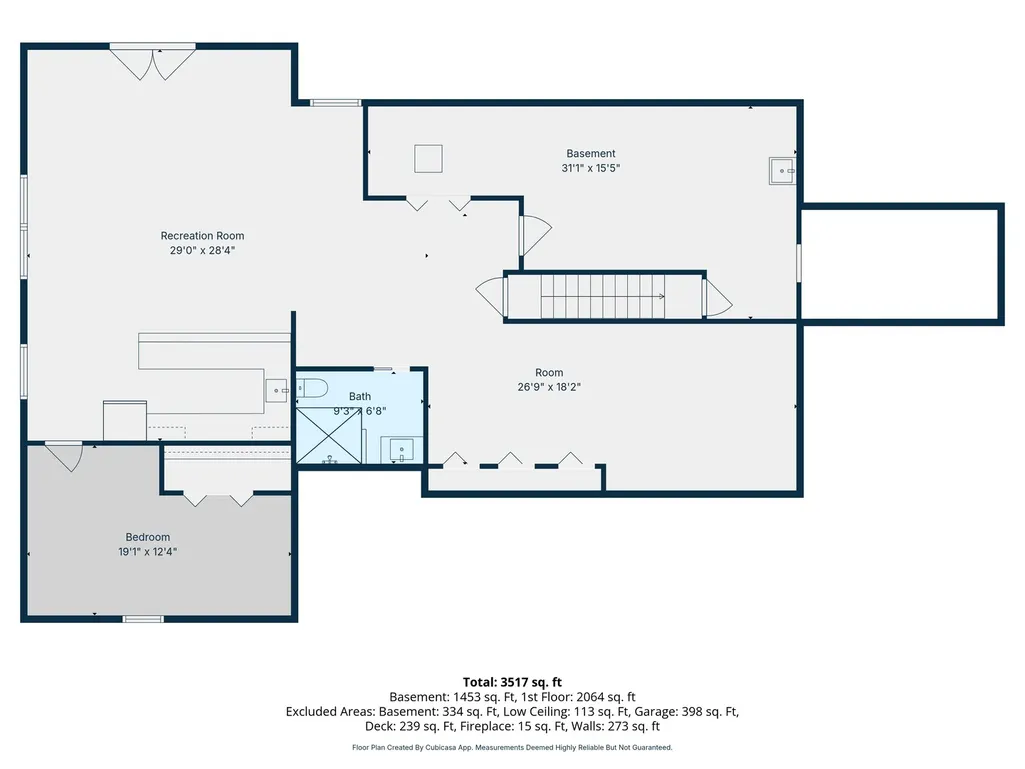
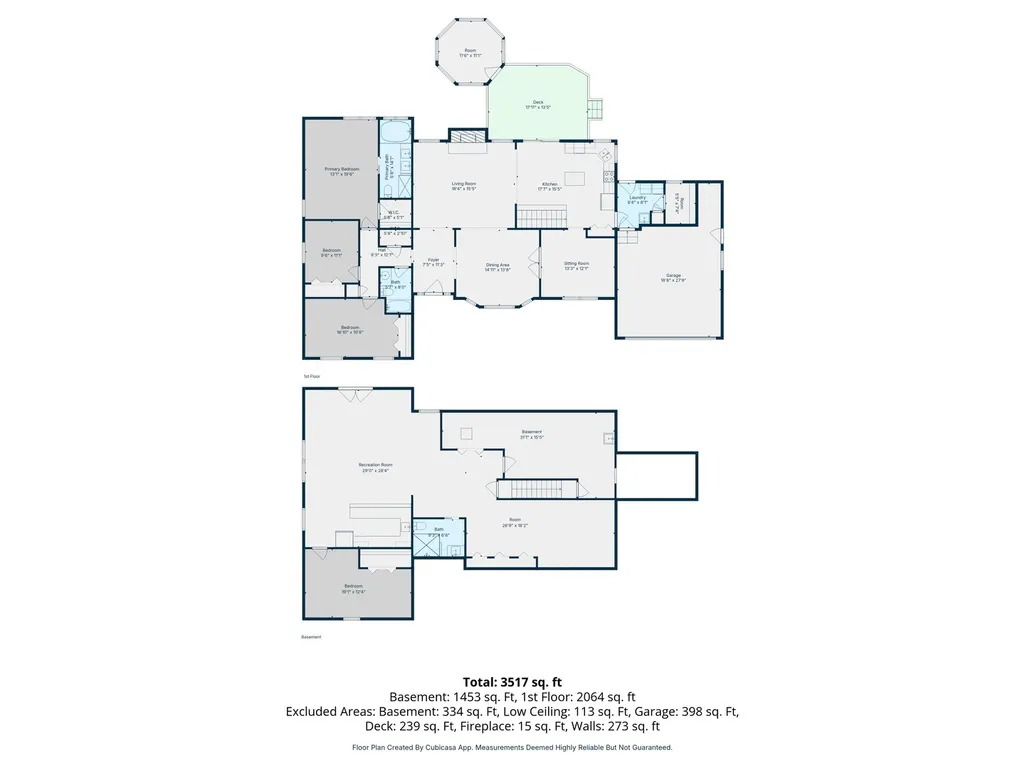
This impeccably maintained home blends thoughtful updates with a spacious, functional layout-perfect for both everyday living and entertaining. Step inside to find gorgeous hardwood floors, crisp white trim, and timeless 6-panel doors throughout. The expansive dining room is ready to host gatherings of any size, while the private den-complete with crown molding and French doors-offers the ideal work-from-home setup. The inviting family room features a vaulted ceiling and cozy gas fireplace, creating a warm and welcoming space to unwind. The eat-in kitchen is a standout, offering a center island with breakfast bar, granite countertops, abundant cabinetry, updated lighting, and a sunny eating area that opens directly to the deck-seamlessly blending indoor and outdoor living. The main level includes three generously sized bedrooms, highlighted by a spacious primary suite with a walk-in closet and private bath featuring dual sinks, a separate shower, and a relaxing whirlpool tub. A well-appointed laundry room with ample storage and direct backyard access adds everyday convenience. The finished walkout basement expands your living space even further-perfect for entertaining or multi-generational living. Enjoy a custom-built bar with full-size refrigerator, sink, and extensive storage, along with flexible areas for recreation, hobbies, or a home gym. This level also includes a large bedroom with egress window and a stunning full bath with a beautifully designed walk-in shower. Step outside to your private backyard retreat featuring a brick paver patio, expansive deck, and a fully equipped gazebo with sliding windows, screens, electricity, ceiling fan, and lighting-ideal for entertaining in any season. Additional highlights include an insulated 2-car garage and numerous updates completed within the last 5 years, including bathrooms, kitchen, flooring, and fresh paint throughout. Fantastic location close to top-rated schools, parks, bike trails, and all the shopping and dining along Randall Road.
| Price History |
|---|
General Features
| Cooling | Central Air |
|---|---|
| Appliances | Range,Microwave,Dishwasher,Refrigerator,Washer,Dryer,Disposal,Water Softener Owned,Electric Cooktop,Electric Oven,Humidifier |
| New Construction | No |
| Year Built | 1992 |
| Elementary School | Conley Elementary School |
| Other Structures | Gazebo |
| High School | Huntley High School |
| Middle/Junior High School | Heineman Middle School |
| Association Fee Includes | None |
| Township | Algonquin |
| Elementary School District | 158 |
| Living Area | 4071 |
| Architectural Style | Ranch |
| County | McHenry |
| Community Features | Curbs,Street Lights,Street Paved |
| Property Type | Residential |
| Middle/Junior School District | 158 |
| Assoc Fee Paid Per | Not Applicable |
| Subdivision Name | Terrace Hill |
| Sewer | Public Sewer |
| Total Rooms | 10 |
| Electric | Circuit Breakers,200+ Amp Service |
| Standard Status | Closed |
| City | Algonquin |
| Status | Closed |
| Roof | Asphalt |
| Close Price | 576009 |
| Possession | Closing |
| Tax Annual Amount | 9805 |
| Tax Year | 2024 |
| Full Baths | 3 |
| Heating | Natural Gas,Forced Air |
| Construction Materials | Vinyl Siding,Brick |
| Property Type | Detached Single |
| Directions | Randall to Algonquin,left on Fairway View,right on Lakeview to house on the left |
| MLS Area | Algonquin |
| Garage Spaces | 2 |
| Ownership | Fee Simple |
| High School District | 158 |
Interior Features
| Total Fireplaces | 1 |
|---|---|
| Total Bedrooms | 4 |
| Bedrooms Possible | 4 |
| Total Baths | 3 |
| Basement | Finished,Crawl Space,Exterior Entry,Egress Window,Rec/Family Area,Sleeping Area,Storage Space,Walk-Up Access,Daylight,Full,Walk-Out Access |
| Interior Amenities | Vaulted Ceiling(s),Wet Bar,1st Floor Bedroom,1st Floor Full Bath,Walk-In Closet(s),Open Floorplan,Granite Counters,Separate Dining Room |
| Bathroom | Whirlpool,Separate Shower,Double Sink |
| Laundry Features | Main Level,Gas Dryer Hookup,In Unit,Sink |
| Room Type | Den,Storage,Recreation Room,Foyer,Family Room,Walk In Closet,Sun Room |
| Fireplace Features | Decorative |
| LivingAreaSource | Estimated |
| Flooring | Laminate |
Exterior Features
| Exterior Amenities | Dog Run |
|---|---|
| Other Equipment | Water-Softener Owned,Ceiling Fan(s),Sump Pump,Radon Mitigation System,Water Heater-Gas |
| Street Suffix | Drive |
| Lot Features | Landscaped |
| BuyerOfficeFax | (847) 697-2022 |
| Foundation Details | Concrete Perimeter |
| Lot Size Acres | 0.4004 |
| Street Name | Lakeview |
| Lot Dimensions | 18000 |
| ModificationTimestamp | 2026-05-21T08:36:05.047Z |
| Parking Features | Asphalt,Garage Door Opener,Yes,Garage Owned,Attached,Garage |
| Days on Market | 4 |
| Total Parking | 2 |
| Waterfront Y/N | No |
| Water Source | Public |
Amenities
- Foreclosure
- Views
- Short Sale
- New Construction
- Adult 55+
- Lease To Own
- No HOA Fees
- Furnished
- Primary On Main
- Air Conditioning
- Seller Finance
- Green
- Fixer Upper
- Horse
- Golf
- Fireplace
- Deck
- Garage
- Basement
- Pool
Property vs Single Family Average in 60102
Price
Taxes
Year Built
 Midwest Real Estate Data (MRED) All information deemed reliable but not guaranteed. All properties are subject to prior sale, change or withdrawal. Neither listing broker(s) or information provider(s) shall be responsible for any typographical errors, misinformation, misprints and shall be held totally harmless. Listing(s) information is provided for consumer's personal, non-commercial use and may not be used for any purpose other than to identify prospective properties consumers may be interested in purchasing. The data relating to real estate for sale on this website comes in part from the Internet Data Exchange program of the Multiple Listing Service. Real estate listings held by brokerage firms other than Arlington Heights may be marked with the Internet Data Exchange logo and detailed information about those properties will include the name of the listing broker(s) when required by the MLS. Copyright ©2026 All rights reserved.Based on information submitted to the MLS GRID as of September 24, 2026 6:49 PM UTC All data is obtained from various sources and may not have been verified by broker or MLS GRID. Supplied Open House Information is subject to change without notice.
Data is updated as of September 24, 2026 6:49 PM UTC
Midwest Real Estate Data (MRED) All information deemed reliable but not guaranteed. All properties are subject to prior sale, change or withdrawal. Neither listing broker(s) or information provider(s) shall be responsible for any typographical errors, misinformation, misprints and shall be held totally harmless. Listing(s) information is provided for consumer's personal, non-commercial use and may not be used for any purpose other than to identify prospective properties consumers may be interested in purchasing. The data relating to real estate for sale on this website comes in part from the Internet Data Exchange program of the Multiple Listing Service. Real estate listings held by brokerage firms other than Arlington Heights may be marked with the Internet Data Exchange logo and detailed information about those properties will include the name of the listing broker(s) when required by the MLS. Copyright ©2026 All rights reserved.Based on information submitted to the MLS GRID as of September 24, 2026 6:49 PM UTC All data is obtained from various sources and may not have been verified by broker or MLS GRID. Supplied Open House Information is subject to change without notice.
Data is updated as of September 24, 2026 6:49 PM UTC
 All information deemed reliable but not guaranteed. All properties are subject to prior sale, change or withdrawal. Neither listing broker(s) or information provider(s) shall be responsible for any typographical errors, misinformation, misprints and shall be held totally harmless. Listing(s) information is provided for consumer's personal, non-commercial use and may not be used for any purpose other than to identify prospective properties consumers may be interested in purchasing. The data relating
