
Sold: Jul 21, 2026
Address
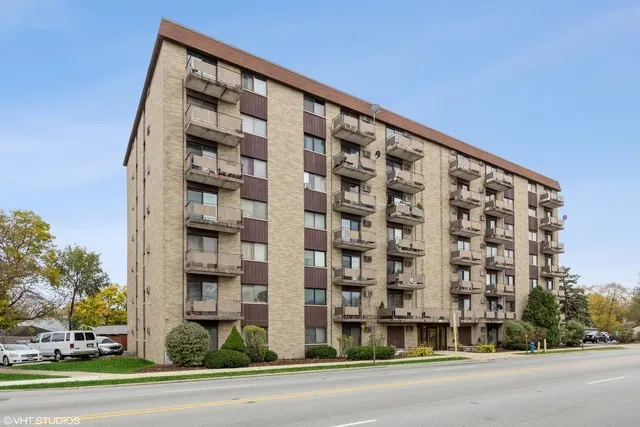
850 Des Plaines Avenue # 504, Forest Park, IL
Price
$ 159,900
Property Attributes
- MLS#12670826
- TypeCondos
- Listing Status Closed
- CountyCOOK
- CityForest Park
- AreaForest Park
- NeighborhoodYorkshire Comdominium
- Zip60130
- StyleCondo
- Year Built1974
- Taxes$ 3311
- Price$ 159,900
- Bedrooms1
- Full Bathrooms1
- Half Bathrooms0
- Sqr Footage700
Data Source:
Midwest Real Estate Data (MRED)
Property Description
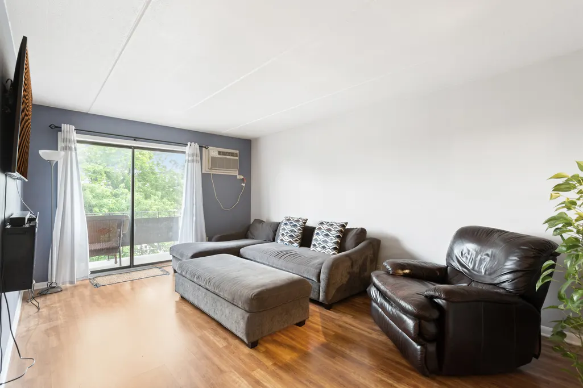
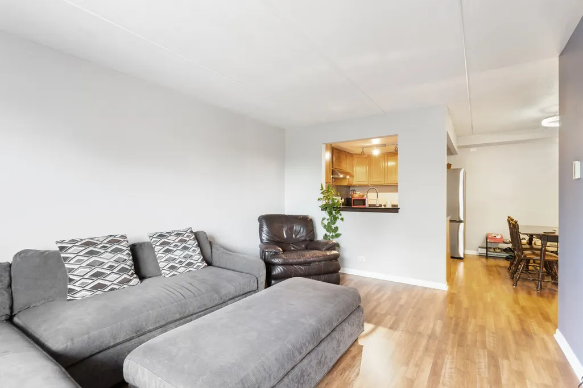
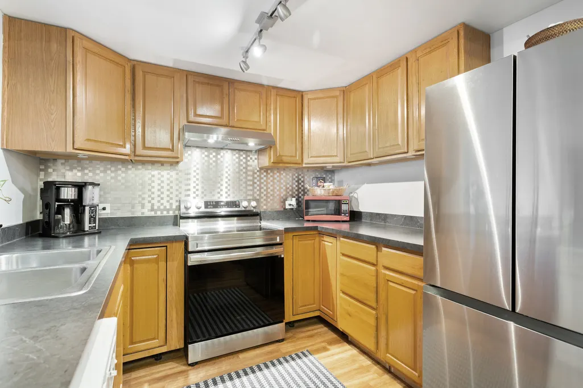
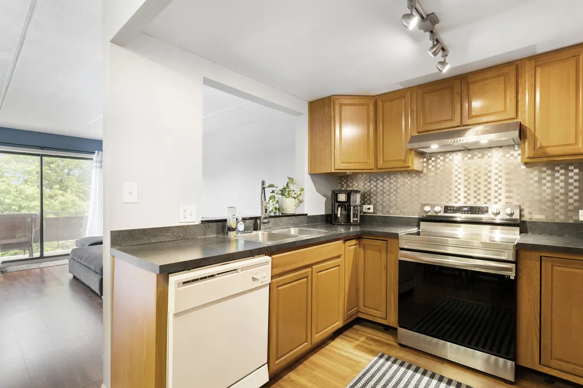
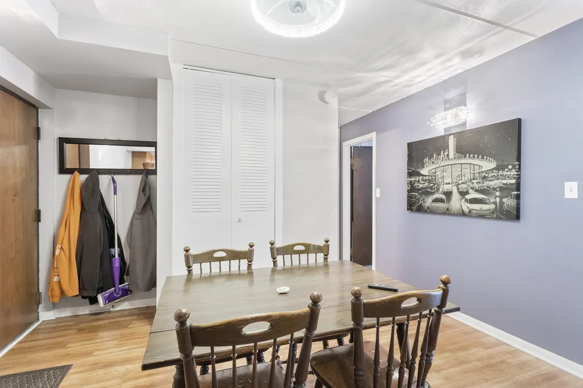
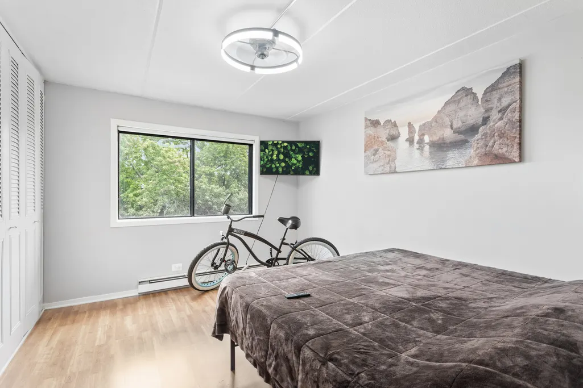
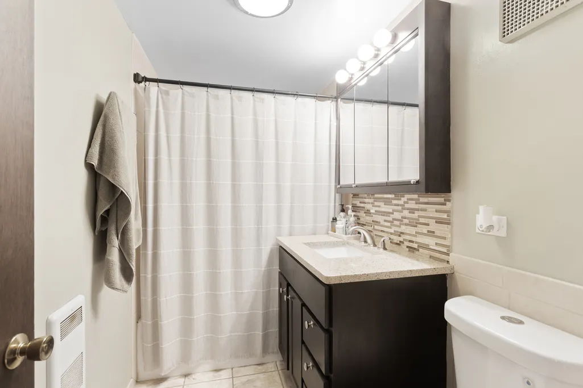
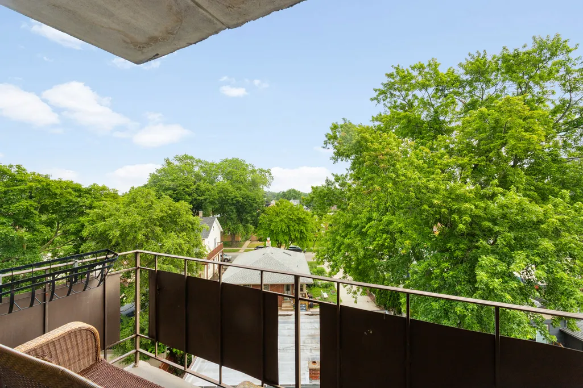
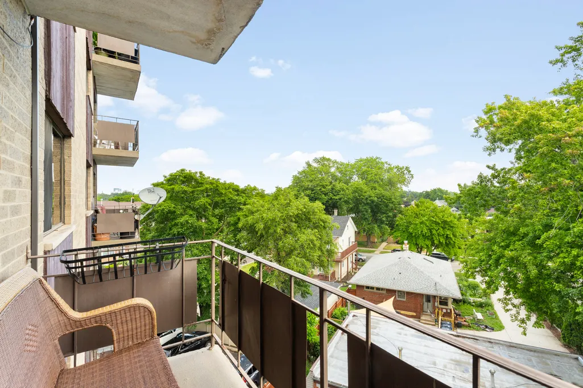
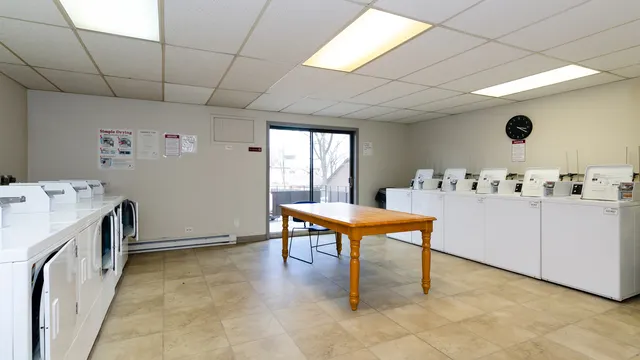
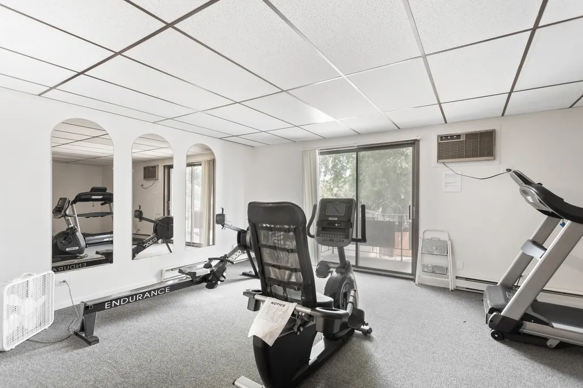
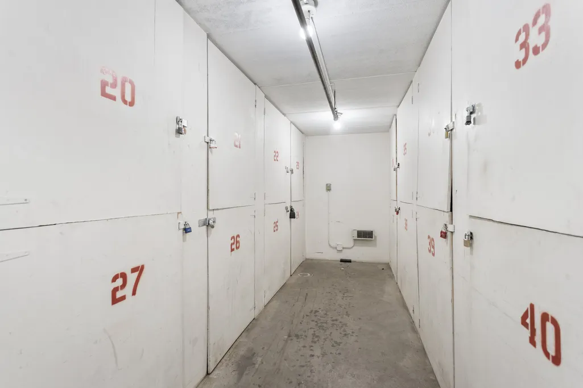
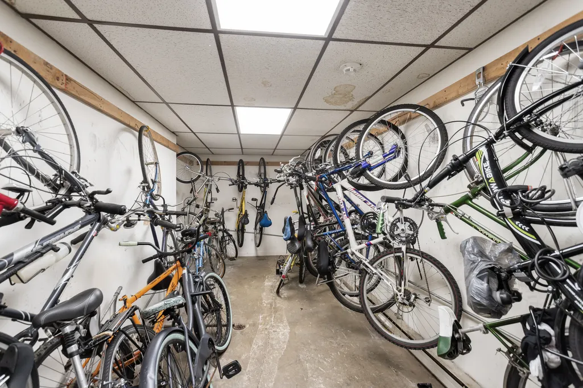
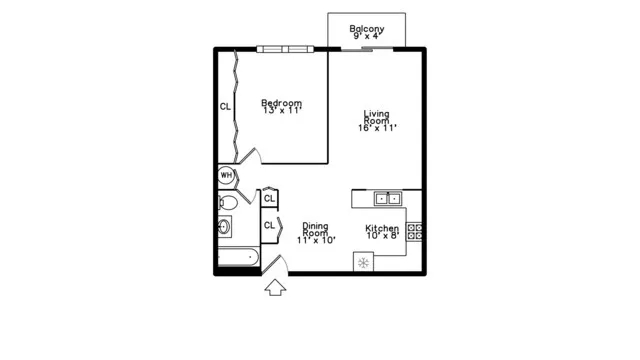
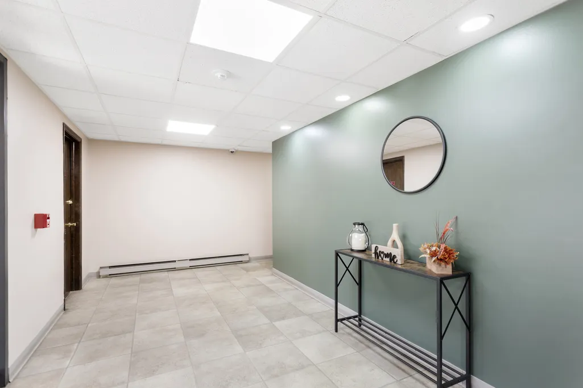
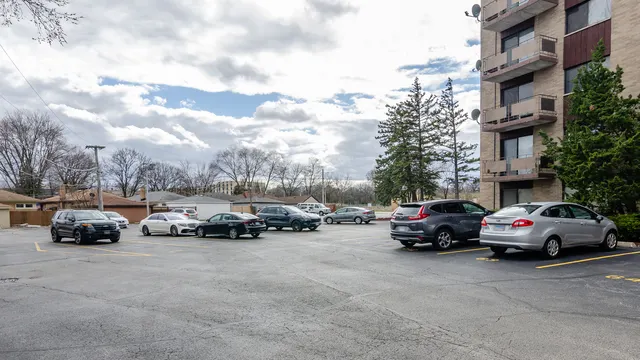
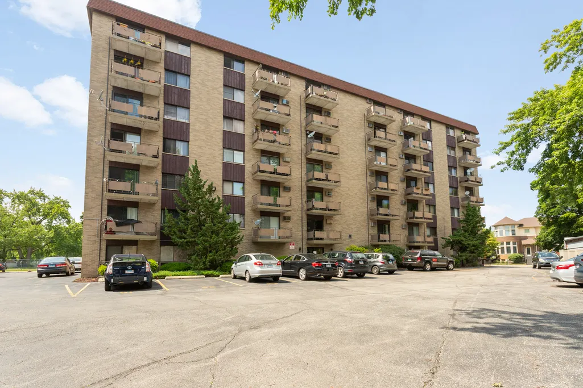
Welcome, here you'll find a spacious yet comfortable living room with fireplace that leads to a private east facing balcony, often displays a view of the city skyline! Modern kitchen with stainless steel appliances and a separate dining room. Updated bathroom has a really nice vanity, and a linen closet. The bedroom is a great size too with lots of closet space. Private parking (#3), Storage unit - 1st floor (#25), nice Laundry room on the 2nd floor. Convenient elevator bldg. Secured entry, Bike room and a Fitness room with a Sauna! This is a perfect location close to Downtown Forest Park, lots of shopping, all types of dining and close distance to Forest Park Blue-line train station, Super close to the expressway & easy access to Downtown Chicago and the Surrounding Suburbs. You'll find definite comfort and accessibility here. Truly a great find!
| Price History |
|---|
General Features
| Cooling | Wall Unit(s) |
|---|---|
| Appliances | Range,Dishwasher,Refrigerator |
| New Construction | No |
| Year Built | 1974 |
| Unit Number | 504 |
| Elementary School | Field Stevenson Elementary Schoo |
| Additional Parcels Y/N | No |
| High School | Proviso East High School |
| Middle/Junior High School | Forest Park Middle School |
| Association Fee Includes | Water,Parking,Insurance,Security,Exercise Facilities,Exterior Maintenance,Lawn Care,Scavenger,Snow Removal |
| Township | Proviso |
| Elementary School District | 91 |
| Living Area | 700 |
| Pets Allowed | Cats OK |
| County | Cook |
| Community Features | Sidewalks,Street Lights |
| Property Type | Residential |
| Middle/Junior School District | 91 |
| Assoc Fee Paid Per | Monthly |
| MRD_CAN_OWNER_RENT | No |
| Subdivision Name | Yorkshire Comdominium |
| Sewer | Public Sewer |
| Total Rooms | 4 |
| Electric | Circuit Breakers,100 Amp Service |
| Association Amenities | Bike Room/Bike Trails,Coin Laundry,Elevator in Residence,Exercise Room,Storage,Sauna,Security Door Lock(s),Elevator(s),Security |
| Standard Status | Closed |
| City | Forest Park |
| Status | Closed |
| Roof | Asphalt,Other |
| Sub Type | Condo |
| Close Price | 159900 |
| Possession | Closing |
| HOA Fee | 244 |
| Tax Annual Amount | 3311.21 |
| Tax Year | 2024 |
| Full Baths | 1 |
| Heating | Electric,Baseboard,Indv Controls |
| Construction Materials | Brick |
| Property Type | Attached Single |
| Directions | Des Plaines Ave.,2 blocks south of I/290 (Eisenhower Expressway) |
| MLS Area | Forest Park |
| Ownership | Condo |
| High School District | 209 |
Interior Features
| Total Fireplaces | 1 |
|---|---|
| Total Bedrooms | 1 |
| Bedrooms Possible | 1 |
| Total Baths | 1 |
| Basement | None |
| Interior Amenities | Elevator,Storage,Dining Combo,Health Facilities,Lobby |
| Laundry Features | Upper Level,Common Area,Sink |
| Total Stories | 7 |
| Room Type | No additional rooms |
| Fireplace Features | Electric |
| LivingAreaSource | Estimated |
| Flooring | Laminate |
| Total Number of Units | 67 |
Exterior Features
| Exterior Amenities | Balcony |
|---|---|
| Street Suffix | Avenue |
| Lot Features | Mature Trees |
| BuyerOfficeFax | (312) 242-1001 |
| Foundation Details | Concrete Perimeter |
| Street Name | Des Plaines |
| Lot Dimensions | CONDO |
| ModificationTimestamp | 2026-07-24T08:01:23.361Z |
| Parking Features | Asphalt,Assigned,Yes |
| Days on Market | 4 |
| Total Parking | 1 |
| Waterfront Y/N | No |
| Water Source | Lake Michigan |
Amenities
- Foreclosure
- Views
- Short Sale
- New Construction
- Adult 55+
- Lease To Own
- No HOA Fees
- Furnished
- Pets
- Primary On Main
- Air Conditioning
- Seller Finance
- Green
- Fixer Upper
- Horse
- Golf
- Fireplace
- Deck
- Garage
- Basement
- Pool
Property vs Condos Average in 60130
Price
Taxes
Year Built
 Midwest Real Estate Data (MRED) All information deemed reliable but not guaranteed. All properties are subject to prior sale, change or withdrawal. Neither listing broker(s) or information provider(s) shall be responsible for any typographical errors, misinformation, misprints and shall be held totally harmless. Listing(s) information is provided for consumer's personal, non-commercial use and may not be used for any purpose other than to identify prospective properties consumers may be interested in purchasing. The data relating to real estate for sale on this website comes in part from the Internet Data Exchange program of the Multiple Listing Service. Real estate listings held by brokerage firms other than Arlington Heights may be marked with the Internet Data Exchange logo and detailed information about those properties will include the name of the listing broker(s) when required by the MLS. Copyright ©2026 All rights reserved.Based on information submitted to the MLS GRID as of September 17, 2026 5:07 AM UTC All data is obtained from various sources and may not have been verified by broker or MLS GRID. Supplied Open House Information is subject to change without notice.
Data is updated as of September 17, 2026 5:07 AM UTC
Midwest Real Estate Data (MRED) All information deemed reliable but not guaranteed. All properties are subject to prior sale, change or withdrawal. Neither listing broker(s) or information provider(s) shall be responsible for any typographical errors, misinformation, misprints and shall be held totally harmless. Listing(s) information is provided for consumer's personal, non-commercial use and may not be used for any purpose other than to identify prospective properties consumers may be interested in purchasing. The data relating to real estate for sale on this website comes in part from the Internet Data Exchange program of the Multiple Listing Service. Real estate listings held by brokerage firms other than Arlington Heights may be marked with the Internet Data Exchange logo and detailed information about those properties will include the name of the listing broker(s) when required by the MLS. Copyright ©2026 All rights reserved.Based on information submitted to the MLS GRID as of September 17, 2026 5:07 AM UTC All data is obtained from various sources and may not have been verified by broker or MLS GRID. Supplied Open House Information is subject to change without notice.
Data is updated as of September 17, 2026 5:07 AM UTC
 All information deemed reliable but not guaranteed. All properties are subject to prior sale, change or withdrawal. Neither listing broker(s) or information provider(s) shall be responsible for any typographical errors, misinformation, misprints and shall be held totally harmless. Listing(s) information is provided for consumer's personal, non-commercial use and may not be used for any purpose other than to identify prospective properties consumers may be interested in purchasing. The data relating
