
Price Reduction - Views - Primary on Main - Adult 55+



Address
6420 Pine Trail Lane # 2, Tinley Park, IL
Price
$ 255,000
Property Attributes
- MLS#12741680
- TypeCondos
- Listing Status Price Change
- CountyCOOK
- CityTinley Park
- AreaTinley Park
- NeighborhoodThe Pines
- Zip60477
- StyleCondo,Ground Level Ranch
- Year Built2000
- Taxes$ 5982
- Price$ 255,000
- Bedrooms2
- Full Bathrooms2
- Half Bathrooms0
- Sqr Footage1500
Data Source:
Midwest Real Estate Data (MRED)
Property Description
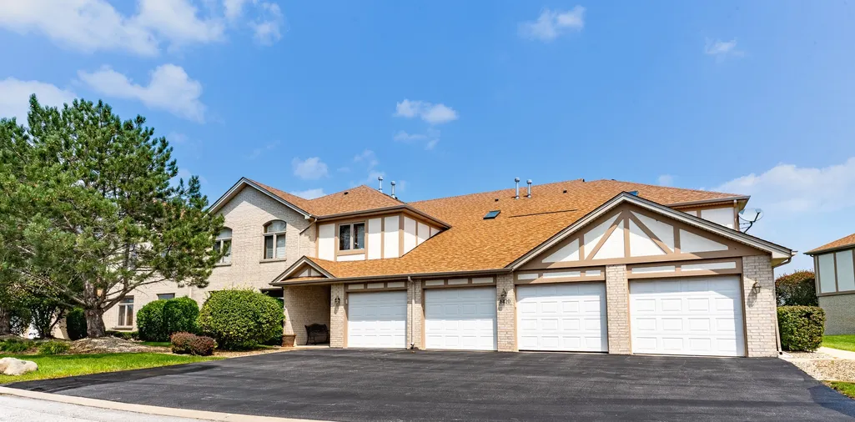
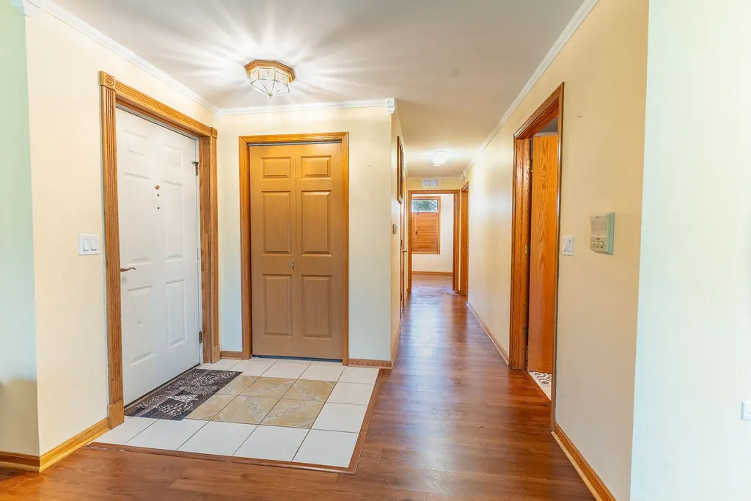
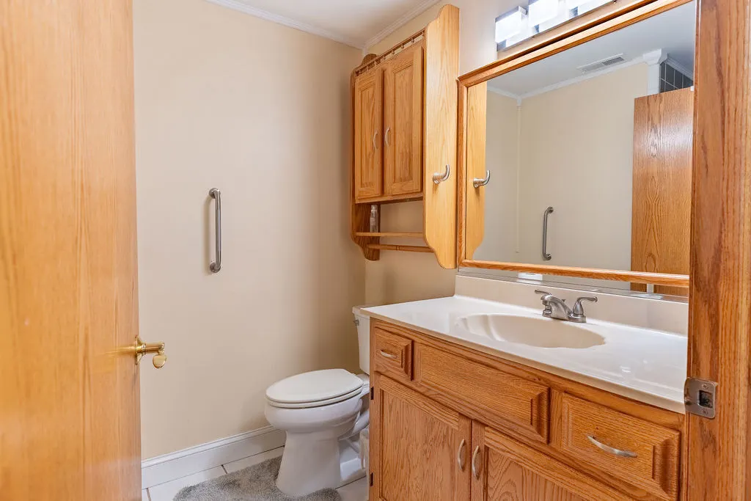
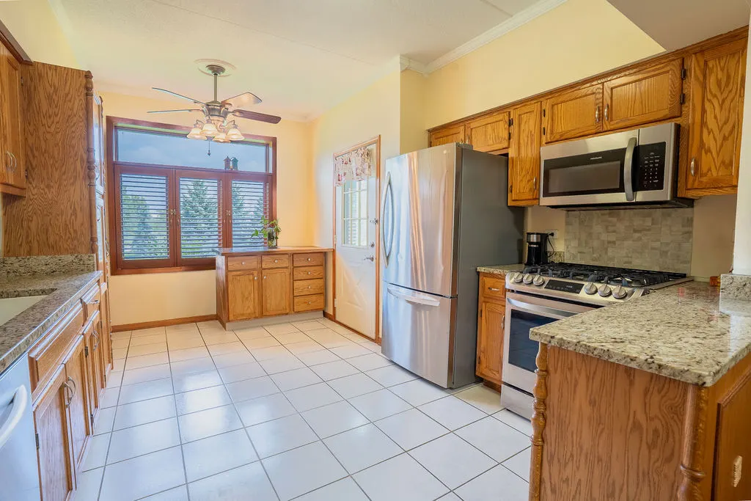
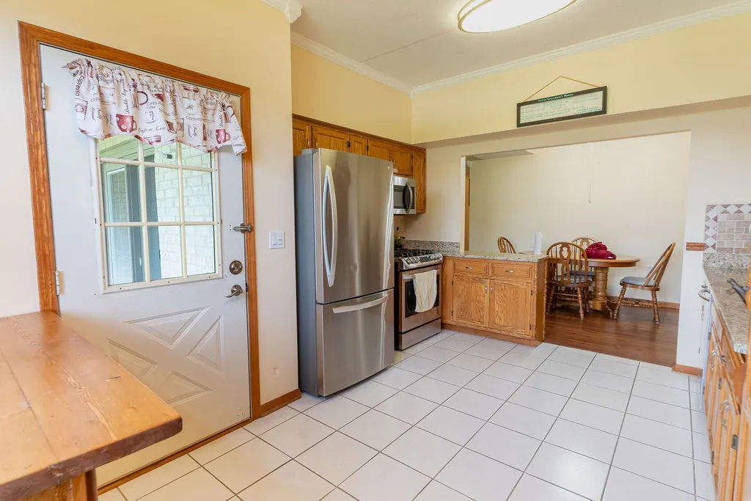
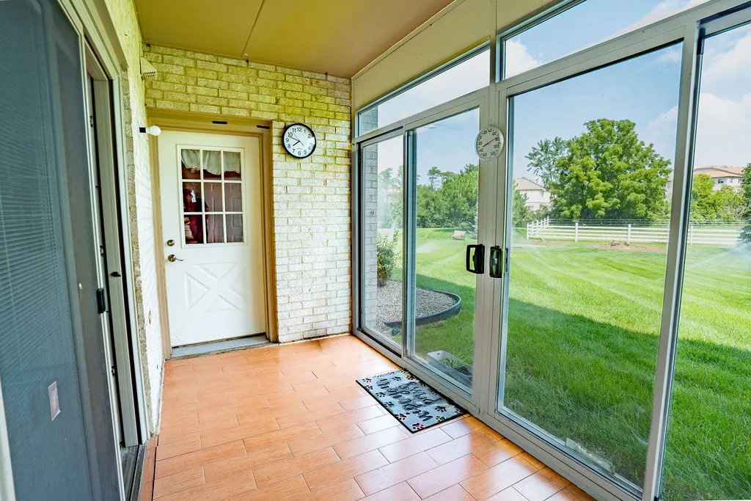
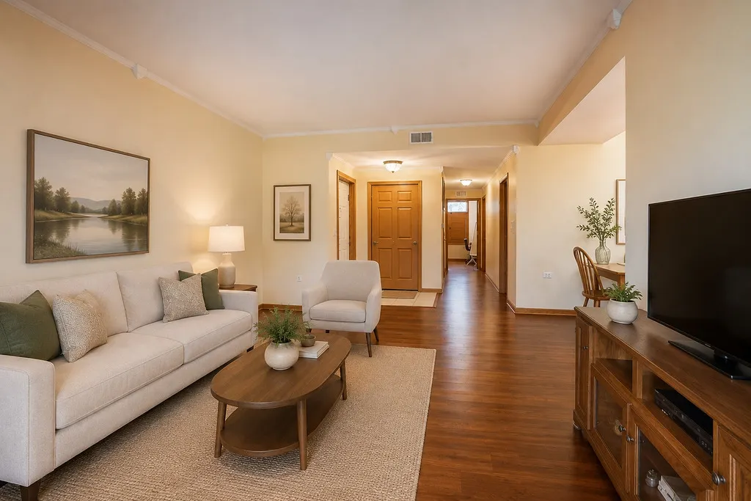
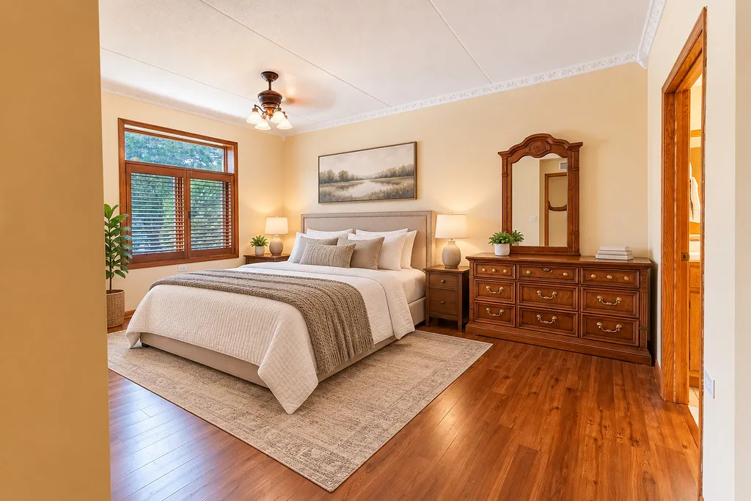
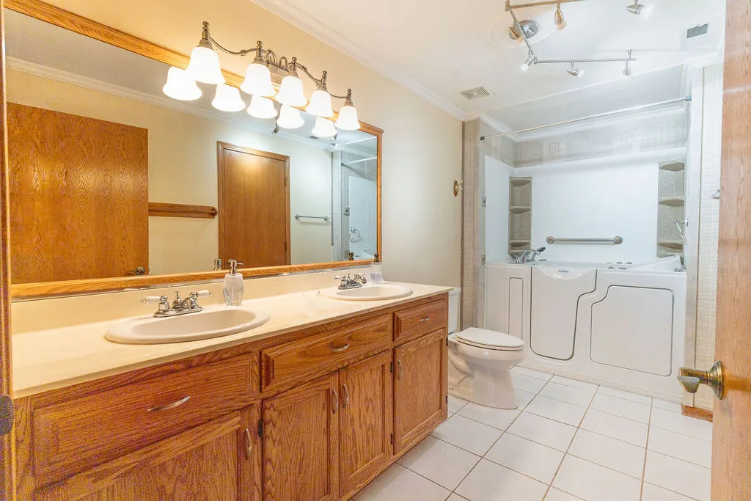
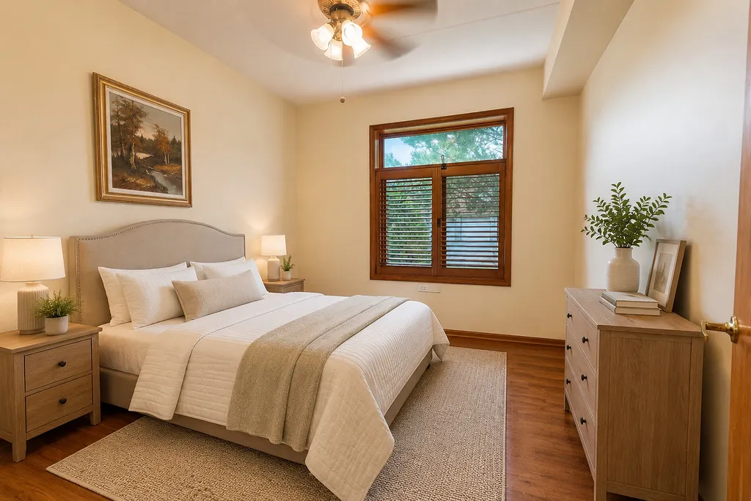
Warm and inviting, experience the convenience of living in this desirable 55+ Community at The Pines! Ideally located in a prime Tinley Park location, this beautiful ranch-style Condo is just minutes from downtown Tinley Park, the vibrant new Harmony Square, train station, grocery stores, major expressways, and endless shopping, dining, and entertainment options. This clean, well-maintained Condo offers 2 spacious bedrooms, 2 full bathrooms, an eat-in kitchen, and a separate dining area, The updated kitchen showcases stainless steel appliances, including a newer range and refrigerator (2023), beautiful granite countertops, and plenty of natural light. Wood laminate flooring extends throughout, while custom plantation shutters on windows provide both privacy and flexible light control. Relax and unwind on the screened-in patio, complete with a convenient storage closet and peaceful views. The generously sized primary suite features a large walk-in closet and an updated en-suite bathroom with an accessible walk-in tub. Additional highlights include an in-unit washer and dryer, newer furnace, air conditioner, and water heater (2022), plus an attached one-car garage equipped with built-in cabinetry and attic access for extra storage. Great news! HOA fees are paid through the end of the year!
| Price History | |
|---|---|
| 8/27/2026 | Listed $265,000 |
| 9/15/2026 | 2$259,999 |
| 9/25/2026 | 2$255,000 |
General Features
| Living Area | 1500 |
|---|---|
| Sewer | Public Sewer |
| Heating | Natural Gas,Forced Air |
| Cooling | Central Air |
| Possession | Closing |
| Roof | Asphalt |
| Appliances | Range,Microwave,Dishwasher,Refrigerator,Washer,Dryer,Stainless Steel Appliance(s) |
| HOA Fee | 230 |
| Garage Spaces | 1 |
| Association Fee Includes | Insurance,Lawn Care,Scavenger,Snow Removal |
| Construction Materials | Brick |
| Pets Allowed | Cats OK,Dogs OK,Number Limit,Size Limit |
| Year Built | 2000 |
| Electric | Circuit Breakers |
| Township | Rich |
| Unit Number | 2 |
| Tax Year | 2024 |
| Ownership | Condo |
| Accessibility | Bath Grab Bars,Kitchen Modifications,See Remarks,Accessible Full Bath |
| Assoc Fee Paid Per | Monthly |
| County | Cook |
| New Construction | No |
| Property Type | Residential |
| Subdivision Name | The Pines |
| Total Rooms | 5 |
| Full Baths | 2 |
| Status | Price Change |
| Directions | 183rd Street to 65th Avenue,S to Pine Lake Drive,S to Pine Trail Ln,E to property |
| City | Tinley Park |
| High School District | 227 |
| MLS Area | Tinley Park |
| Tax Annual Amount | 5982.32 |
| Additional Parcels Y/N | No |
| Standard Status | Active |
| Middle/Junior School District | 159 |
| Elementary School District | 159 |
| Property Type | Attached Single |
| Sub Type | Condo,Ground Level Ranch |
Interior Features
| Interior Amenities | 1st Floor Bedroom,1st Floor Full Bath,Storage,Walk-In Closet(s),Granite Counters |
|---|---|
| Basement | None |
| Flooring | Laminate |
| Total Stories | 1 |
| Laundry Features | Main Level,Washer Hookup,In Unit |
| Total Bedrooms | 2 |
| Room Type | Enclosed Porch |
| LivingAreaSource | Estimated |
| Total Baths | 2 |
| Bedrooms Possible | 2 |
| Bathroom | Whirlpool,Accessible Shower,Double Sink |
| Total Number of Units | 4 |
Exterior Features
| Parking Features | Asphalt,Garage Door Opener,Yes,Garage Owned,Attached,Garage |
|---|---|
| Lot Features | Common Grounds,Landscaped |
| Water Source | Lake Michigan |
| Total Parking | 1 |
| Lot Dimensions | COMMON |
| Waterfront Y/N | No |
Amenities
- Foreclosure
- Views
- Short Sale
- New Construction
- Adult 55+
- Lease To Own
- No HOA Fees
- Furnished
- Pets
- Primary On Main
- Air Conditioning
- Seller Finance
- Green
- Fixer Upper
- Horse
- Golf
- Fireplace
- Deck
- Garage
- Basement
- Pool
Property vs Condos Average in 60477
Price
Taxes
Year Built
Visits

 All information deemed reliable but not guaranteed. All properties are subject to prior sale, change or withdrawal. Neither listing broker(s) or information provider(s) shall be responsible for any typographical errors, misinformation, misprints and shall be held totally harmless. Listing(s) information is provided for consumer's personal, non-commercial use and may not be used for any purpose other than to identify prospective properties consumers may be interested in purchasing. The data relating
