
Address
412 S Banbury Road, Arlington Heights, IL
Price
$ 599,000
Property Attributes
- MLS#12742713
- TypeSingle Family
- Listing Status New
- CountyCOOK
- CityArlington Heights
- AreaArlington Heights
- NeighborhoodScarsdale
- Zip60005
- StyleTraditional
- Year Built1954
- Taxes$ 12019
- Price$ 599,000
- Bedrooms4
- Full Bathrooms2
- Half Bathrooms1
- Sqr Footage1796
Data Source:
Midwest Real Estate Data (MRED)
Property Description
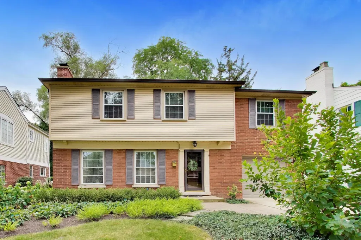
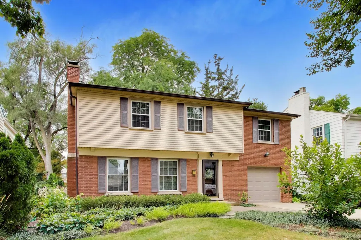
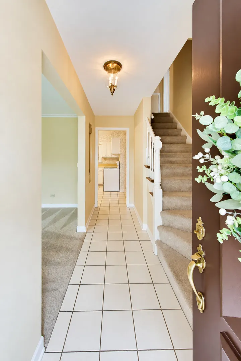
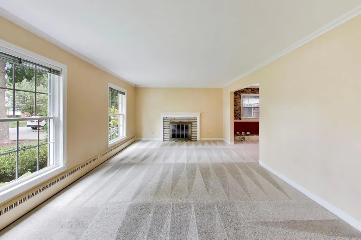
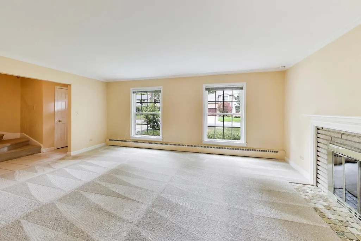
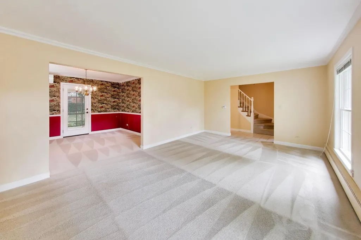
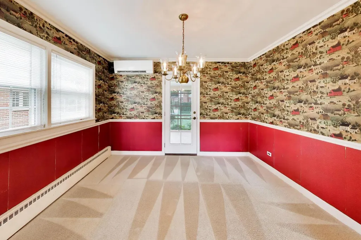
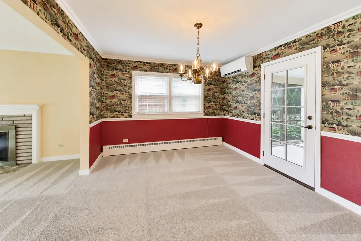
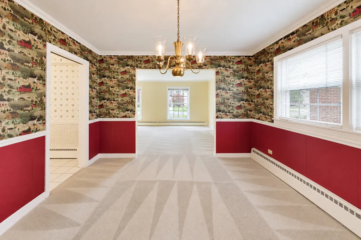
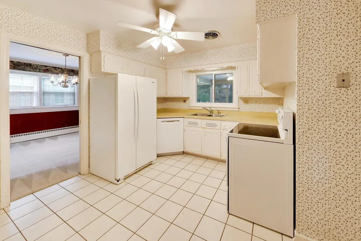
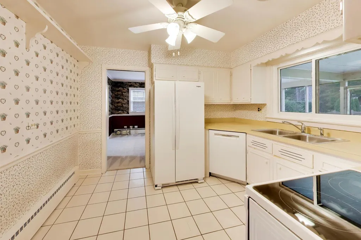
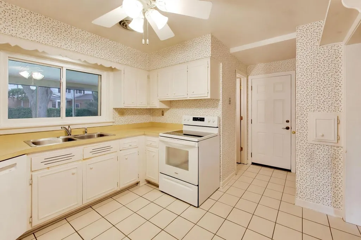
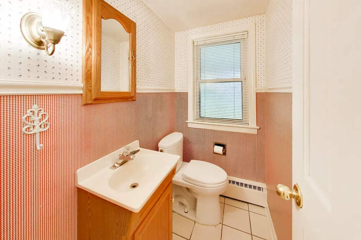
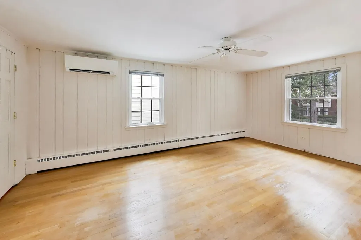
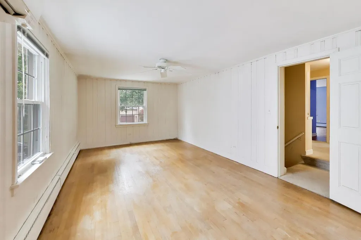
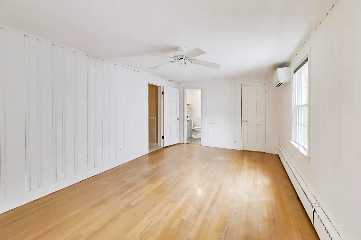
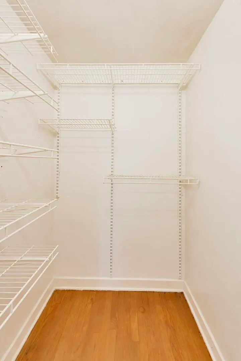
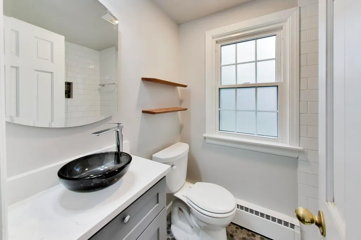
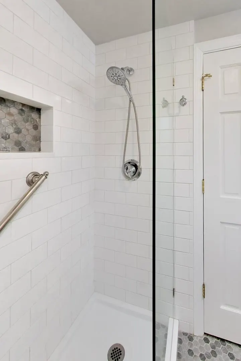
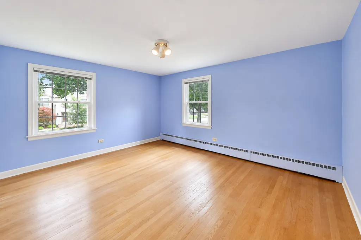
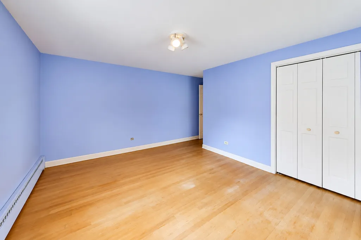
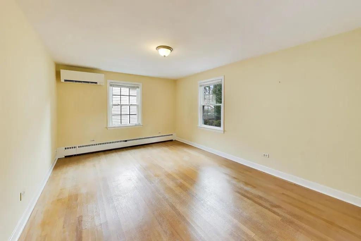
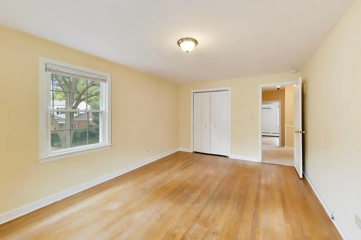
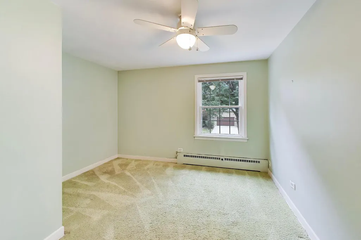
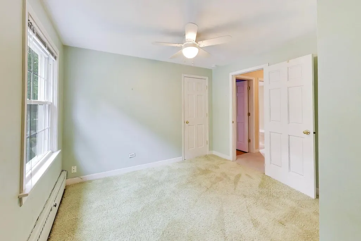
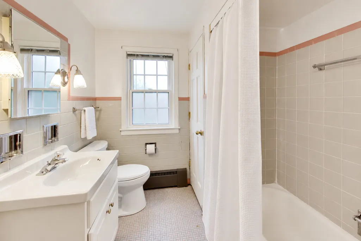
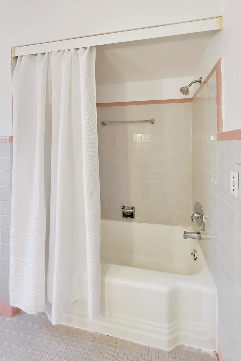
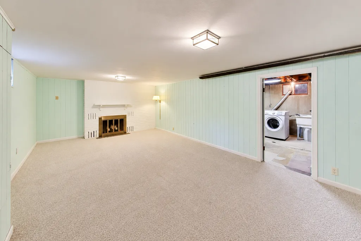
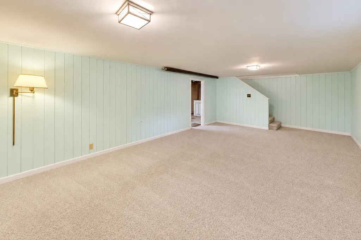
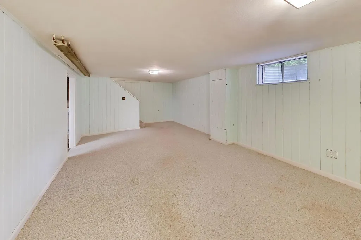
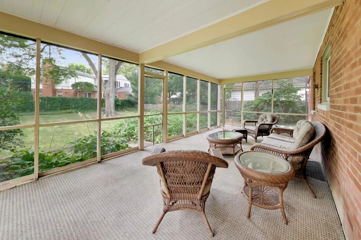
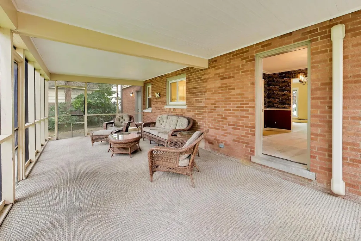
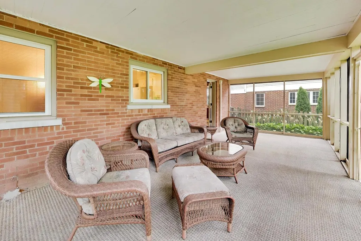
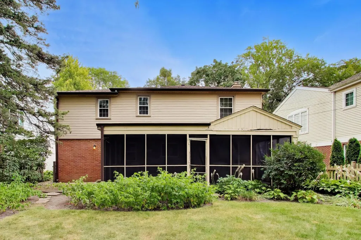
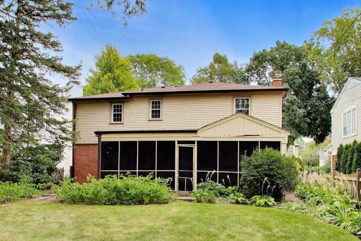
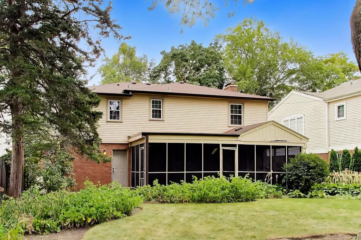
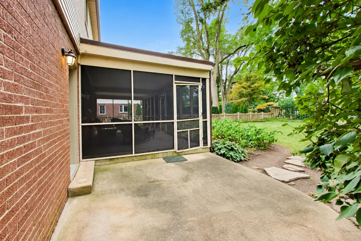
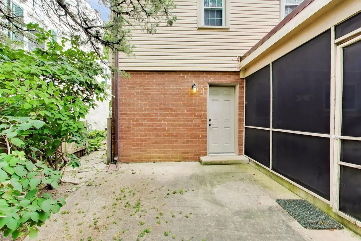
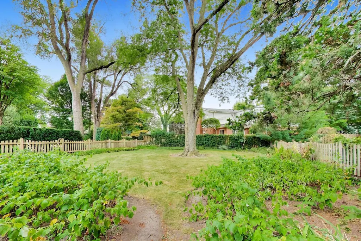
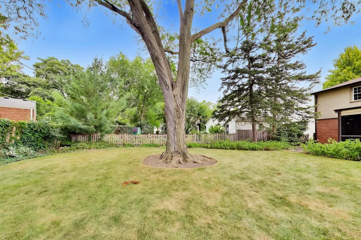
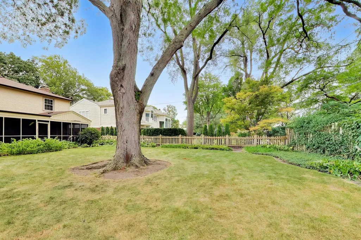
Timeless traditional home centered in the beloved neighborhood of Scarsdale! Lovely curb appeal with planned landscape for year round interest. Details not to miss would be the large living room and cozy wood burning fireplace to invite friends and family in. Dining room that opens to enclosed screened porch for summer time relaxing and entertaining. Kitchen that looks to backyard, 1/2 bathroom and nice closets finish the first floor. Primary bedroom boasts a remodeled private full bathroom and walk in closet finished with organizers! 3 additional bedrooms with great closet space, Full hallway bathroom with storage and hallway linen closet to keep you organized. Full basement highlights include the finished recreation room and oversized utility/storage for all your extras. Fully Fenced backyard, Professionally landscaped, with mature trees and shrubs provide year round interest. NOTABLE IMPROVEMENTS: Water Heater NEW Aug 2026, Bosch Dishwasher & Whirlpool Range & Refrigerator NEW DEC 2024, Windows Replaced by Hornak Home Exteriors in 2019, 3 Mitsubishi Split AC Units Installed in 2019, Aprilair Dehumidifier Installed 2019, Professionally Installed French Drains in 2018, Roof Replaced by Peterson Roofing in 2017, Siding-Gutters-Venting all Replaced in 2016, Washer & Dryer Replaced in 2016, Boiler Installed 2004. There are Hardwood Floors under carpet in Living, Dining Room and Bedroom, Primary Bathroom Remodeled in 2022, 100 Amp Electrical Panel was Updated in 2020. Expanded Concrete Driveway for added Parking. Don't miss this story book location that is blocks from downtown Arlington Heights, Metra Train, vibrant restaurants, shopping, entertainment and more!
| Elementary School | Middle School | High School |
|---|---|---|
| Dryden Elementary School | South Middle School | Prospect High School |
| Price History | |
|---|---|
| 9/16/2026 | Listed $599,000 |
General Features
| Living Area | 1796 |
|---|---|
| Sewer | Public Sewer |
| Heating | Radiant |
| Cooling | Wall Unit(s),Electric |
| Possession | Closing |
| Appliances | Range,Dishwasher,Refrigerator,Washer,Dryer |
| Garage Spaces | 1 |
| Association Fee Includes | None |
| Architectural Style | Traditional |
| Construction Materials | Vinyl Siding,Brick |
| Year Built | 1954 |
| Electric | 100 Amp Service |
| Township | Wheeling |
| Tax Year | 2025 |
| Ownership | Fee Simple |
| Community Features | Curbs,Street Lights |
| Assoc Fee Paid Per | Not Applicable |
| County | Cook |
| New Construction | No |
| Property Type | Residential |
| Subdivision Name | Scarsdale |
| Total Rooms | 8 |
| Full Baths | 2 |
| Status | New |
| Directions | Arlington Heights Road south of NW Highway,East on Grove,South on Belmont to Banbury to home. |
| High School | Prospect High School |
| City | Arlington Heights |
| High School District | 214 |
| MLS Area | Arlington Heights |
| Elementary School | Dryden Elementary School |
| Tax Annual Amount | 12019.89 |
| Middle/Junior High School | South Middle School |
| Additional Parcels Y/N | No |
| Virtual Tour | https://real.vision/412-south-banbury-road?o=u |
| Standard Status | Active |
| Middle/Junior School District | 25 |
| Elementary School District | 25 |
| Property Type | Detached Single |
Interior Features
| Interior Amenities | Separate Dining Room |
|---|---|
| Basement | Partially Finished,Rec/Family Area,Storage Space,Full |
| Flooring | Hardwood,Carpet |
| Total Fireplaces | 2 |
| Half Baths | 1 |
| Laundry Features | In Unit,Sink |
| Total Bedrooms | 4 |
| Room Type | Recreation Room,Foyer,Walk In Closet,Screened Porch |
| LivingAreaSource | Assessor |
| Total Baths | 3 |
| Bedrooms Possible | 4 |
Exterior Features
| Parking Features | Concrete,Garage Door Opener,Yes,Garage Owned,Attached,Garage |
|---|---|
| Lot Features | Landscaped |
| Water Source | Lake Michigan |
| Total Parking | 1 |
| Lot Dimensions | 50 x 130 |
| Waterfront Y/N | No |
| Other Equipment | TV-Cable,Ceiling Fan(s) |
Amenities
- Foreclosure
- Views
- Short Sale
- New Construction
- Adult 55+
- Lease To Own
- No HOA Fees
- Furnished
- Primary On Main
- Air Conditioning
- Seller Finance
- Green
- Fixer Upper
- Horse
- Golf
- Fireplace
- Deck
- Garage
- Basement
- Pool
Property vs Single Family Average in 60005
Price
Taxes
Year Built
Visits

 All information deemed reliable but not guaranteed. All properties are subject to prior sale, change or withdrawal. Neither listing broker(s) or information provider(s) shall be responsible for any typographical errors, misinformation, misprints and shall be held totally harmless. Listing(s) information is provided for consumer's personal, non-commercial use and may not be used for any purpose other than to identify prospective properties consumers may be interested in purchasing. The data relating
